
3530 Damien Avenue 132,La Verne, CA 91750
La Verne, CA 91750











Description
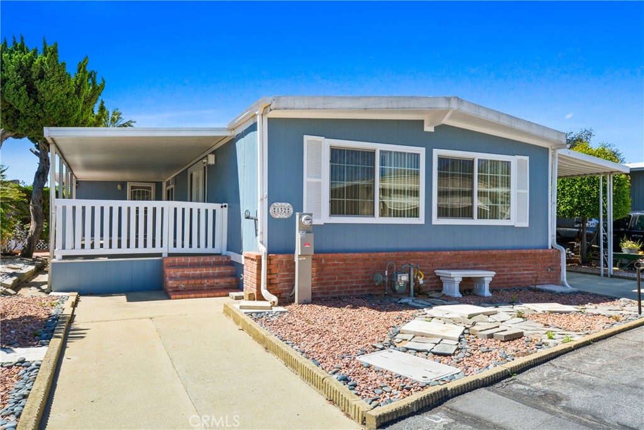
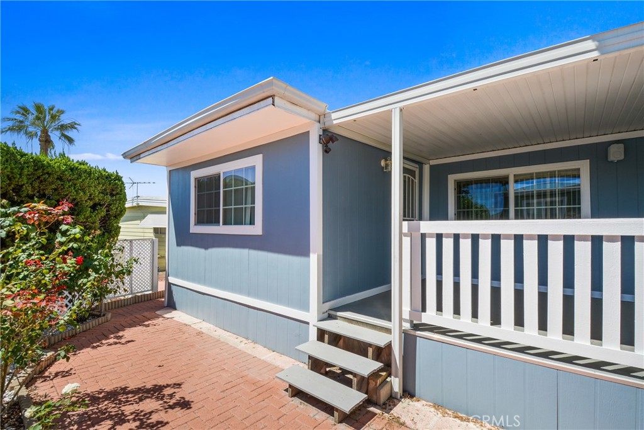
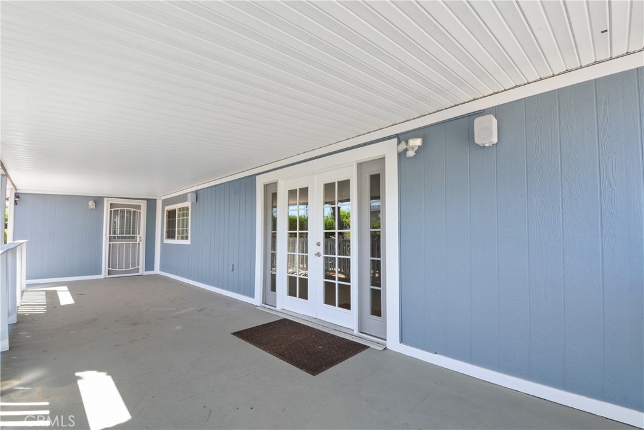
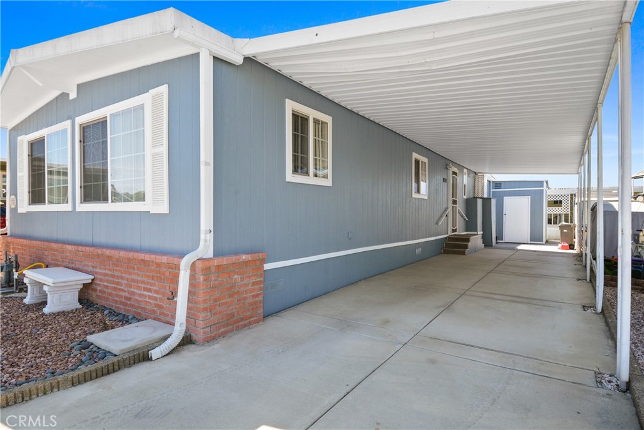
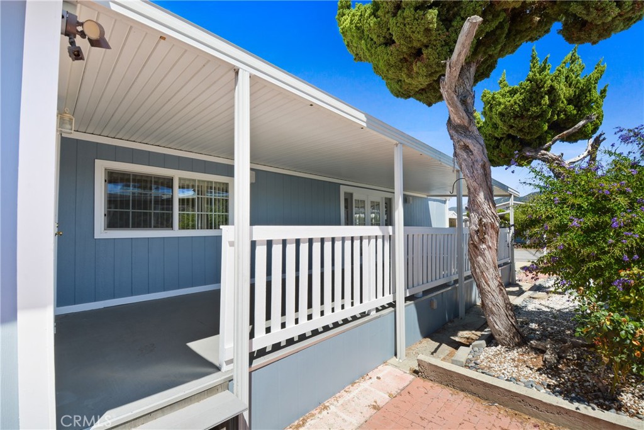
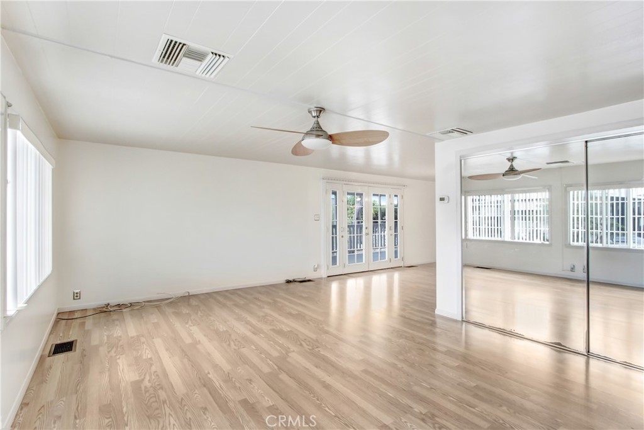
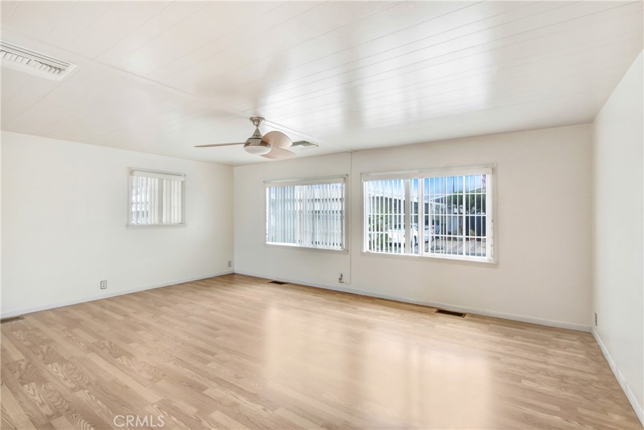
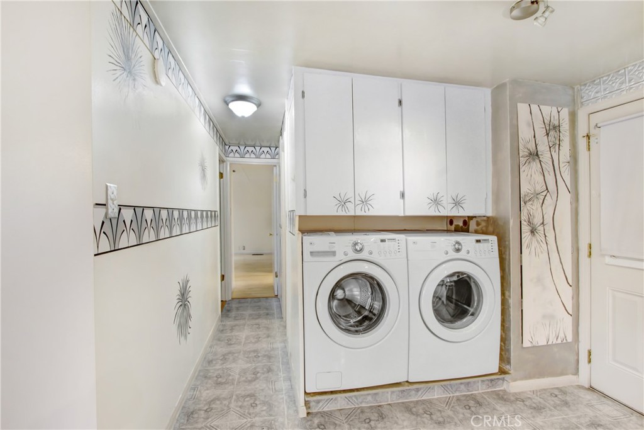
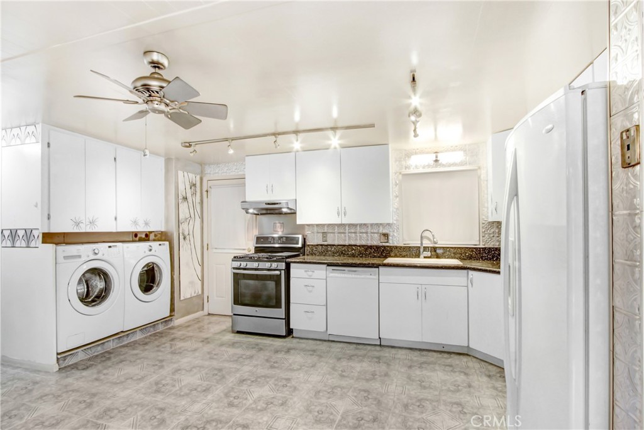
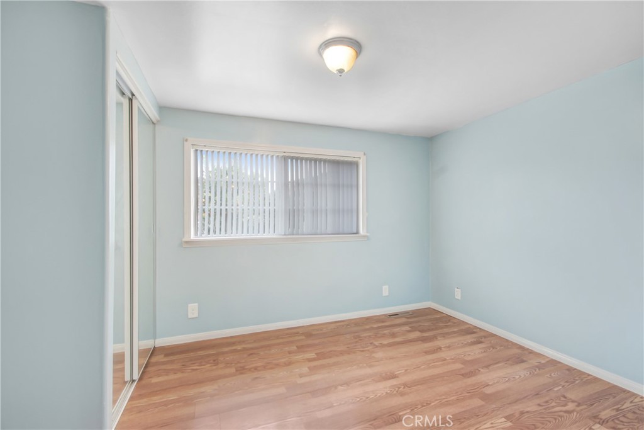
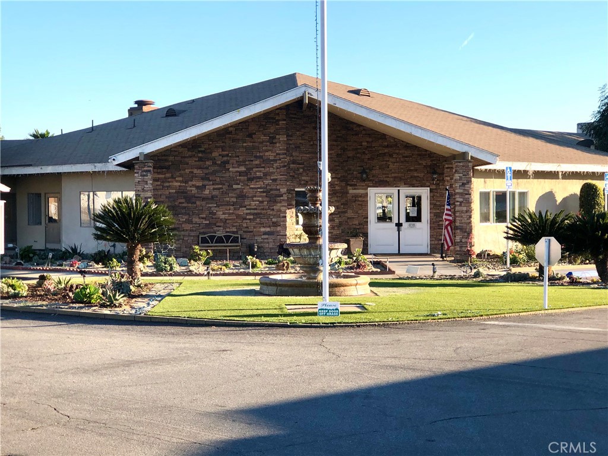
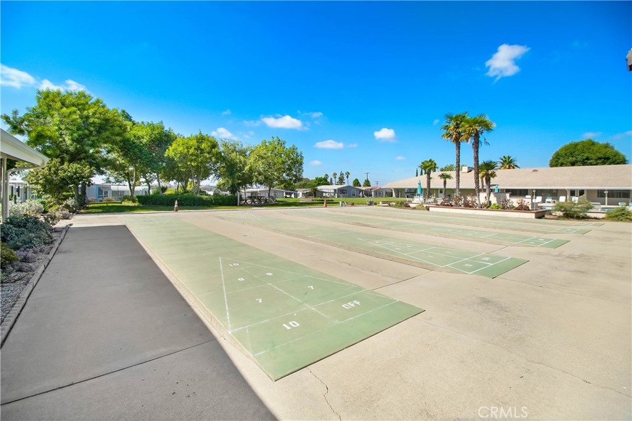
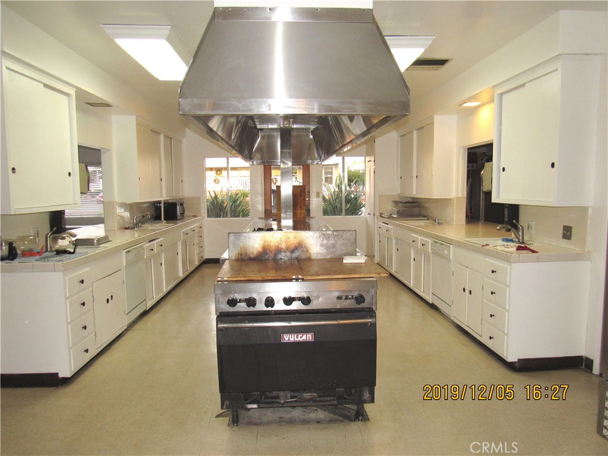
Welcome HOME to this beautifully remodeled 3 Bed / 2 Bath double-wide located in the highly desirable Fountains Mobile Home Park (55+). This move-in-ready home offers a bright, open layout and a stunning north-facing view of the San Gabriel Mountains through large picture windows that fill the living room with natural light. **Interior Features** Completely remodeled interior with an open floor plan Lovely upgraded kitchen with tile flooring, beautiful countertops, ample cabinetry, and generous counter space (**appliances included**) Kitchen opens to the family room and living area with direct access to the large covered front porch Laundry conveniently located inside the kitchen 3 bedrooms, including a versatile 3rd bedroom off the primary suite with its **own private access from the front porch**ideal for an office, den, craft room, or guest space Both bathrooms remodeled with tile flooring and walk-in showers. **Structural & Mechanical Upgrades** New insulation, drywall, siding, and **dual-pane windows** installed during remodel Metal roof Earthquake bracing Newer water heater NEW EXTERIOR PAINT! **Community & Location** The Fountains is a **well-managed 55+ community** offering outstanding amenities: a large clubhouse with a banquet room, many social activities, pool, jacuzzi, shuffleboard, gym, and dog park. Enjoy a warm, friendly neighborhood with everything you need close by. Come see this beautiful home and experience this wonderful community. (**Home is on Registration Space Rent: $1,620.**)
Details
| MLS # | CV25041679 |
|---|---|
| Listing Type | For Sale |
| Style | House |
| Sub-Type | Resale |
| Status | Active |
| Year | 1965 |
| Days On Site | 540 |
| Listing Provided By | Coldwell Banker Icon | Cindy Ciulla |
Features
| Bed(s) | 3 |
|---|---|
| Bath(s) | 2 Total |
| SQ Feet | 1,246 |
| Car Port | Yes |
| Story(s) | 1 |
| Property View | Yes |
Interior
| Cooling | Central Air |
|---|---|
| Heating | Central |
| Heating Yes / No | Yes |
| Cooling Yes / No | Yes |
| Interior Features | Ceiling Fans, Bedroom On Main Level, Main Level Primary, Primary Suite |
| Window Features | Double Pane Windows |
| Appliances | Dishwasher, Gas Cooktop, Disposal, Gas Oven, Gas Water Heater |
Exterior
| Roof | Metal |
|---|---|
| Security Features | Resident Manager |
| Construction Materials | Brick, Wood Siding |
| Foundation Details | Pier Jacks, Quake Bracing, Raised |
| Lot Features | Front Yard, Level, Street Level |
| Fencing | None |
Parking
| Parking Features | Attached Carport, Concrete, Covered, Driveway Level, Driveway |
|---|---|
| Garage Yes / No | No |
Utilities
| Utilities | Electricity Connected, Natural Gas Connected, Sewer Connected, Water Connected |
|---|---|
| Electric | Standard |
| Sewer | Public Sewer |
Location
| Community Features | Street Lights, Pool |
|---|
Area Information
| State | CA |
|---|---|
| County | Los Angeles |
| City | La Verne |
| Zip Code | 91750 |
| Area | 684 La Verne |
| Listing VS Median (in 91750) | |
Price: $164,000 low | high Med: $1,223,900 sqft: 1,246 low | high Med: 3,756 $ / sqft: $132 low | high Med: $326 On site: 540 low | high Med: 70 | |
Market Activity 91750
Request a showing
Request a showing
Contact
Learn More About This Property

| State | CA |
|---|---|
| County | Los Angeles |
| City | La Verne |
| Zip Code | 91750 |
| Area | 684 La Verne |
| Listing VS Median (in 91750) | |
Price: $164,000 low | high Med: $1,223,900 sqft: 1,246 low | high Med: 3,756 $ / sqft: $132 low | high Med: $326 On site: 540 low | high Med: 70 | |