
 Price Reduced Listing




Description
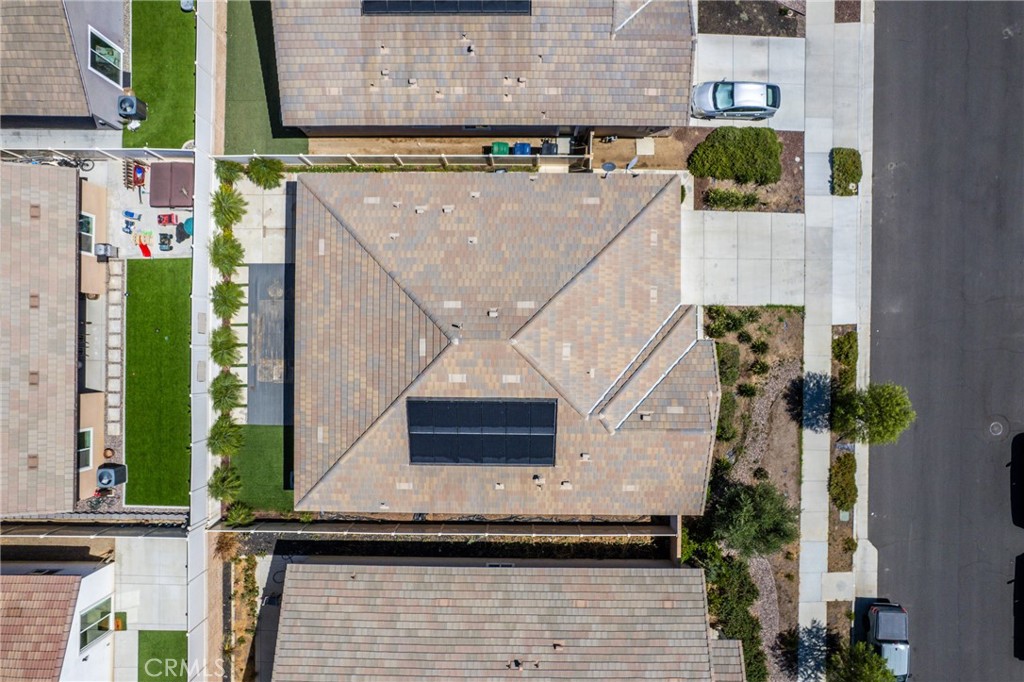
Welcome to this desirable single story, turnkey, beautifully upgraded 3-bedroom, 2-bath home featuring an oversized powder room with pedestal sink. The long, inviting entryway leads into a bright and spacious open-concept layout accented by engineered wood flooring and soft, neutral carpeting in the bedroomscreating a warm, comfortable feel throughout. Natural light pours into every corner, highlighting the many builder upgrades that truly must be seen to be appreciated. The gourmet kitchen is the heart of the home, showcasing crisp white cabinetry, a large walk-in pantry, butler’s pantry, expansive island with breakfast bar, granite countertops, and upgraded stainless steel appliances including, a gas cooktop, double ovens, microwave, and dishwasher. The dining area flows seamlessly into the kitchen and spacious family room, making this home ideal for both everyday living and effortless entertaining. Ceiling fans in every room add comfort year-round. Retreat to the generously sized primary suite, complete with a spa-inspired custom shower. Additional features include an oversized laundry room, high ceilings give the home that beautiful larger than life feeling, and bonus the solar is paid in full. Step outside to enjoy the private backyard with built-in patio, low-maintenance astro-turf, and a side yard perfect for a dog run. The back yard is fully enclosed for added privacy. Residents enjoy access to walking and biking trails, nearby parks, and breathtaking mountain views right from the front door. This home truly has it alldon’t miss it!
Details
| MLS # | SW25035775 |
|---|---|
| Listing Type | For Sale |
| Style | House |
| HOA Dues | $122 |
| Sub-Type | Resale |
| Status | Active |
| Year | 2021 |
| Days On Site | 545 |
| Listing Provided By | Silverstar Realty | Anastasia Busse |
Features
| Bed(s) | 3 |
|---|---|
| Bath(s) | 3 Total |
| SQ Feet | 2,289 |
| Garage | 2 |
| Car Port | Yes |
| Story(s) | 1 |
| Units | 1 |
| Acreage | 0.14 |
| Property View | Yes |
Interior
| Cooling | Central Air |
|---|---|
| Heating | Central |
| Heating Yes / No | Yes |
| Cooling Yes / No | Yes |
| Interior Features | Ceiling Fans, Separate Formal Dining Room, Eat In Kitchen, Granite Counters, High Ceilings, Open Floorplan, Pantry, Recessed Lighting, All Bedrooms Down, Bedroom On Main Level, Main Level Primary, Primary Suite, Walk In Pantry, Walk In Closets |
| Window Features | Blinds, Double Pane Windows, Energy Star Qualified Windows, Skylights |
| Appliances | Double Oven, Dishwasher, Gas Cooktop, Microwave, Range Hood, Water Softener, Tankless Water Heater, Water To Refrigerator, Water Purifier |
| Fireplace Yes / No | No |
Exterior
| Security Features | Security System, Carbon Monoxide Detectors, Fire Detection System, Smoke Detectors |
|---|---|
| Foundation Details | Slab |
| Lot Features | Zero To One Unit Acre, Rectangular Lot, Sprinkler System, Yard |
| Fencing | Block, Vinyl |
Parking
| Attached Garage Yes / No | Yes |
|---|---|
| Parking Features | Attached Carport, Asphalt, Driveway, Garage Faces Front, Garage, Garage Door Opener |
| Garage Yes / No | Yes |
Utilities
| Utilities | Cable Available, Electricity Connected, Phone Connected, Sewer Connected, See Remarks, Water Connected |
|---|---|
| Electric | Electricity On Property, Volts220In Garage, Volts220In Laundry |
| Sewer | Public Sewer |
Location
| Community Features | Biking, Curbs, Foothills, Hiking, Mountainous, Park, Storm Drains, Street Lights, Suburban, Sidewalks |
|---|
Area Information
| State | CA |
|---|---|
| County | Riverside |
| City | Menifee |
| Zip Code | 92584 |
| Area | SRCAR Southwest Riverside County |
Request a showing
Request a showing
Contact
Learn More About This Property

| State | CA |
|---|---|
| County | Riverside |
| City | Menifee |
| Zip Code | 92584 |
| Area | SRCAR Southwest Riverside County |