
2 Varsity Circle,Rancho Mirage, CA 92270
Rancho Mirage, CA 92270
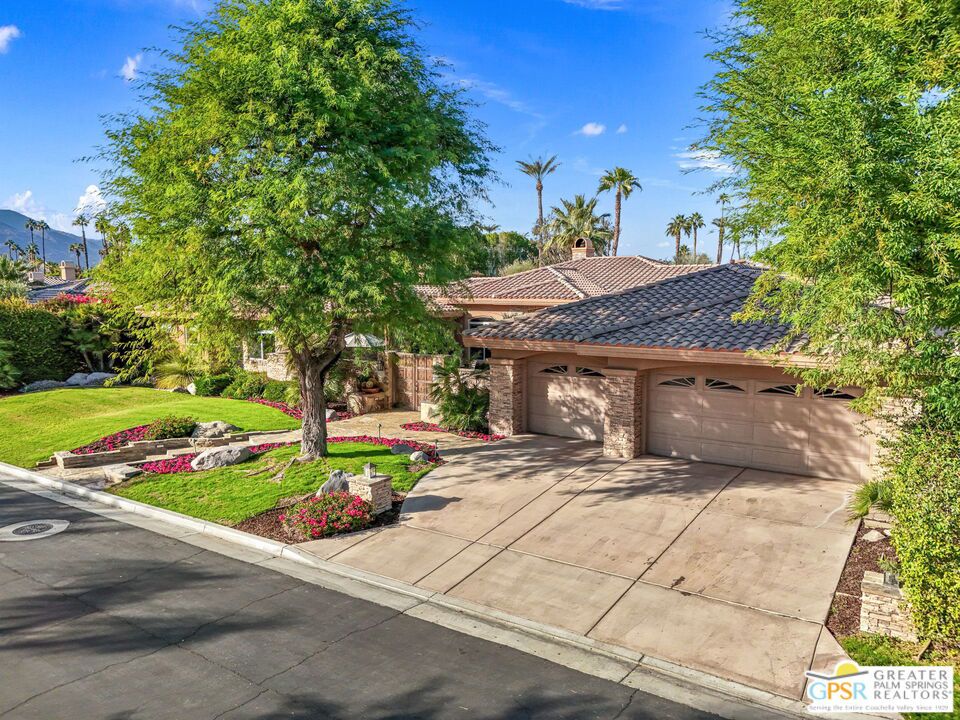

Description
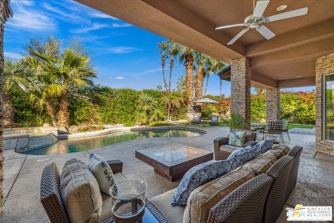
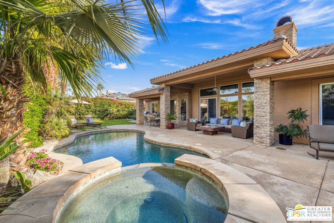
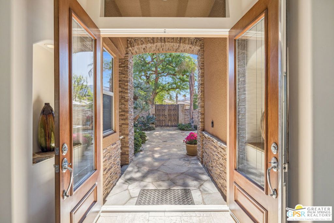
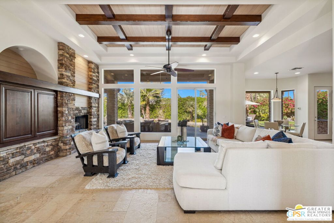
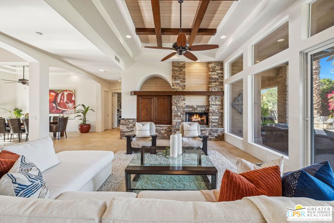
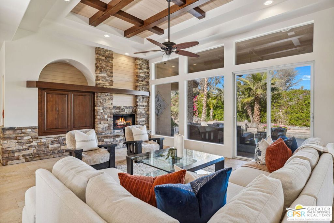
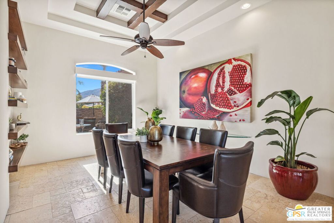
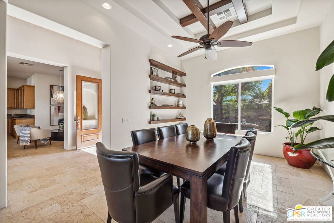
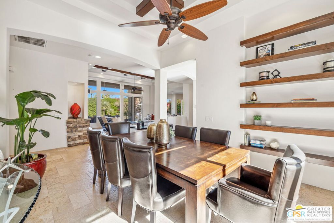
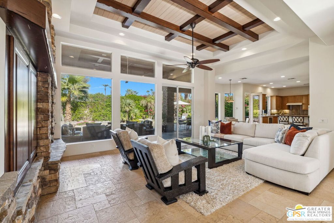
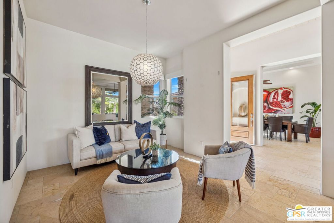
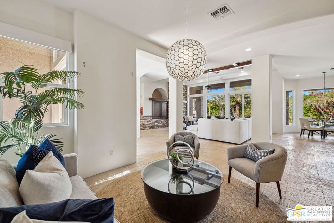
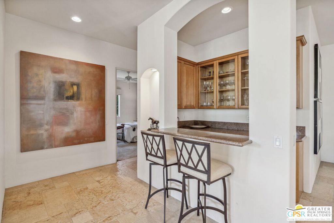
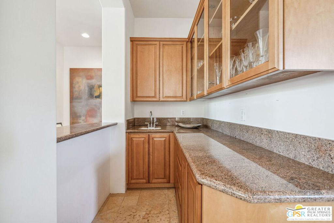
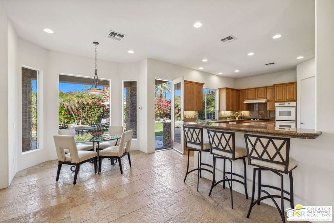
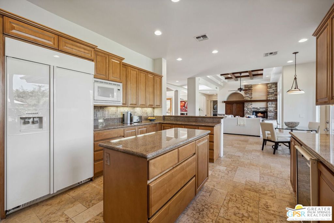
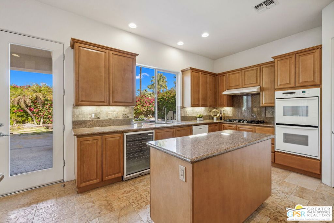
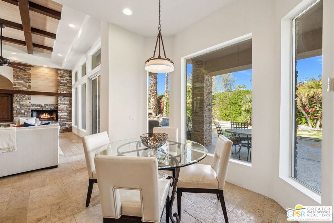
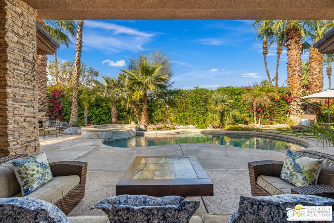
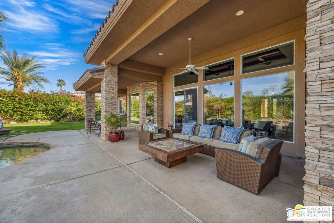
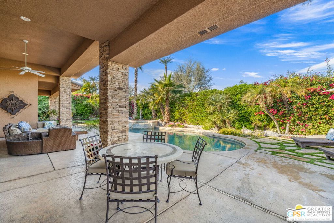
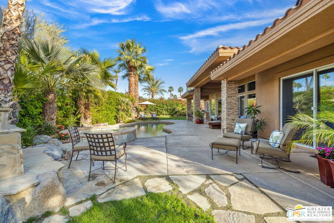
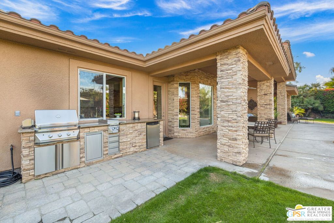
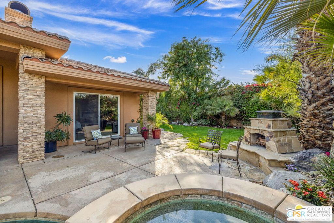
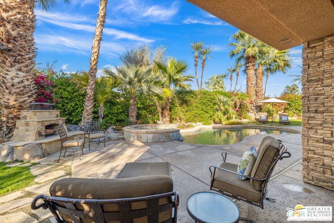
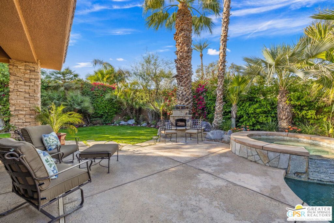
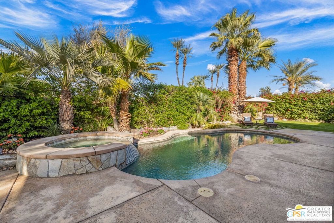
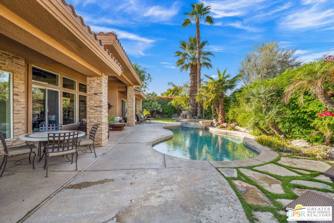
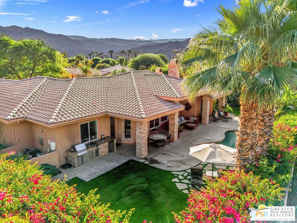
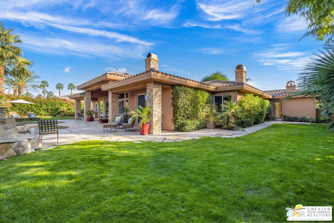
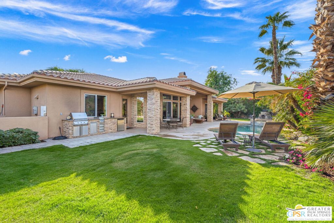
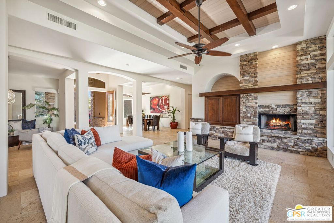
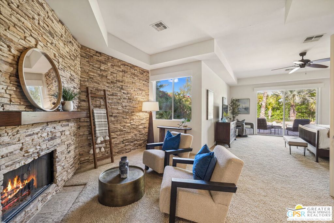
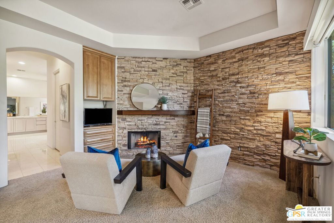
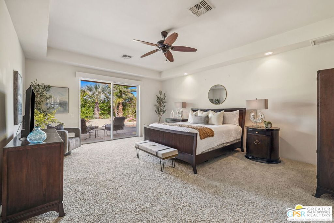
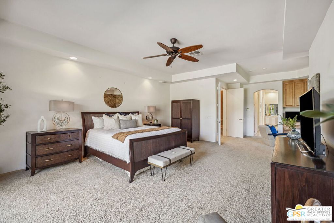
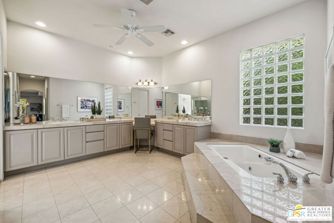
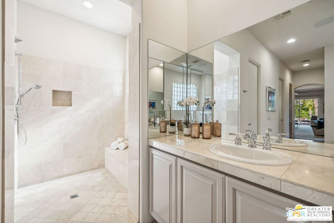
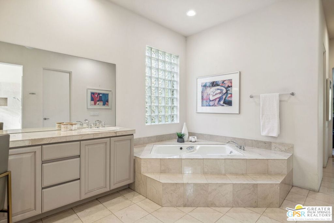
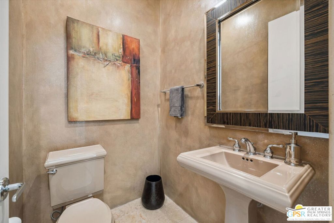
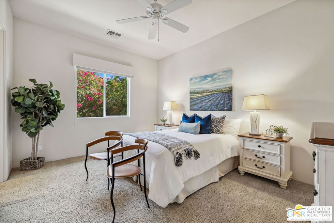
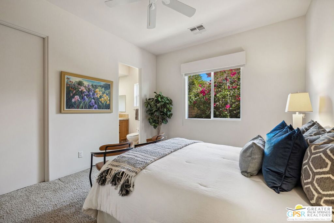
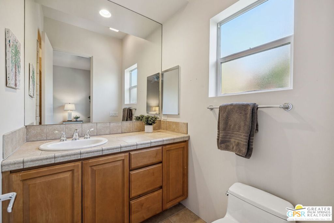
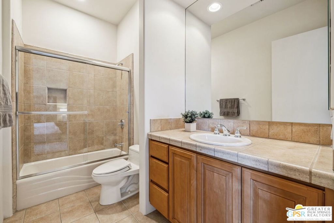
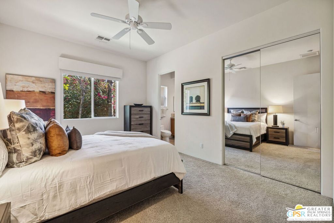
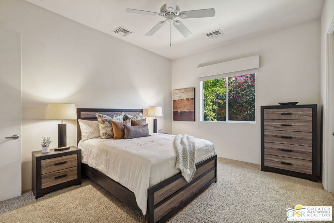
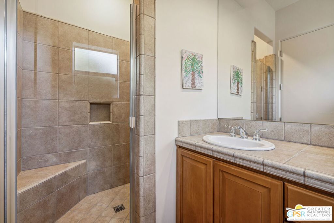
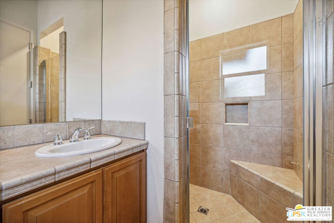
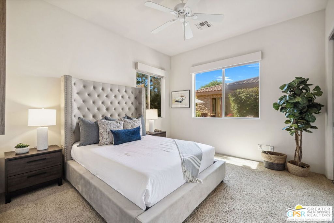
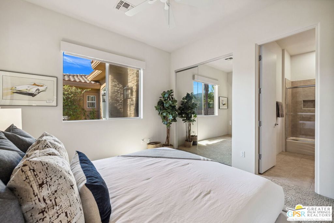
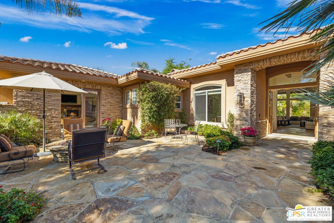
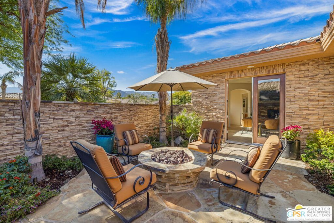
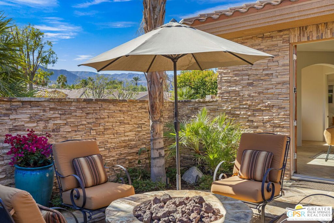
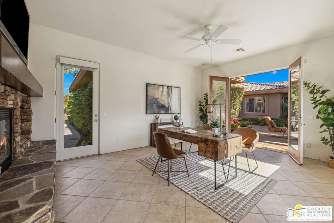
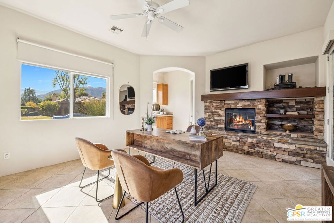
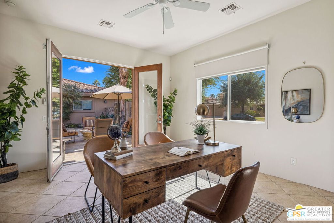
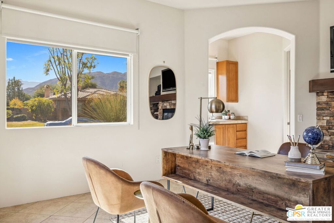
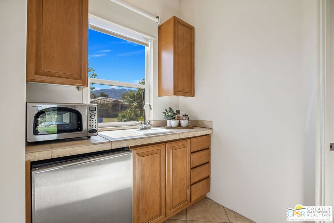
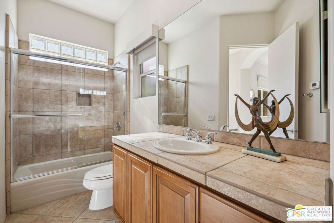
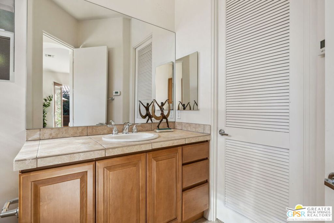
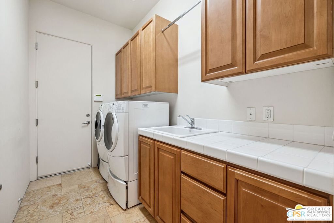
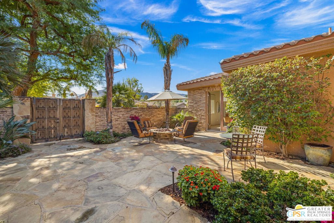
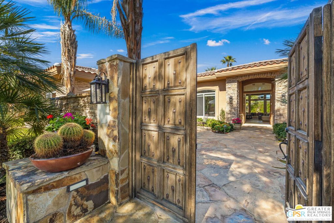
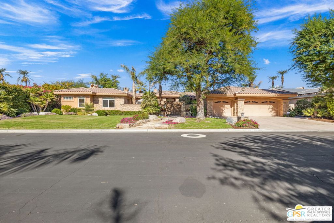
*Booked January 2027-May 2027.* Discover refined desert living in the heart of Rancho Mirage behind the gates of Ivy League Estates, where privacy, elegance, and resort-style comfort come together in one of the area's most desirable communities. This expansive 5-bedroom, 5.5-bath residence spans over 4,200 square feet and includes a private detached casita, offering exceptional space and flexibility for guests or a home office. Inside, soaring 16-foot beamed and vaulted ceilings designed by Guy Drier, smooth-finish walls, and travertine flooring create an elegant desert retreat. The gourmet kitchen features an oversized island, walk-in pantry, breakfast nook, and seamless indoor-outdoor flow to the covered patio. Outdoor living shines with a saltwater pool and spa, outdoor kitchen, and multiple spaces ideal for entertaining or relaxing.The Primary Suite occupies its own private wing with direct pool access and includes a fireplace, sitting area, oversized walk-in closets, and a spa-inspired bath. Three additional ensuite bedrooms are located on the opposite side of the home. The detached casita features a fireplace, kitchenette, full bath, and private patio.Situated on one of the largest lots in the community with a courtyard fire pit, mountain views, and a three-car garage with epoxy flooring and storage. Close to Eisenhower Medical Center, El Paseo, golf, dining, shopping, and entertainment.**Seasonal rates apply: January-March $12K/month; November, December, April, May $10K/month; June-October $8K/month.**
Details
| MLS # | 25495121PS |
|---|---|
| Listing Type | For Lease |
| Style | House |
| Status | Active |
| Year | 2002 |
| Days On Site | 560 |
| Listing Provided By | Equity Union | Kelly Siminski |
Features
| Bed(s) | 5 |
|---|---|
| Bath(s) | 6 Total |
| SQ Feet | 4,293 |
| Garage | 2 |
| Pool | Yes |
| Story(s) | 1 |
| Acreage | 0.38 |
| Property View | Yes |
Interior
| Cooling | Central Air |
|---|---|
| Heating | Central, Fireplaces, Zoned |
| Heating Yes / No | Yes |
| Cooling Yes / No | Yes |
| Interior Features | Beamed Ceilings, Wet Bar, Ceiling Fans, Separate Formal Dining Room, Eat In Kitchen, Furnished, High Ceilings, Open Floorplan, Recessed Lighting, Storage, Walk In Pantry, Walk In Closets |
| Window Features | Blinds, Custom Coverings, Screens |
| Furnished | Furnished |
| Appliances | Barbecue, Built In, Double Oven, Dishwasher, Gas Cooktop, Disposal, Microwave, Oven, Refrigerator, Range Hood, Dryer, Washer |
| Fireplace Yes / No | Yes |
Exterior
| Security Features | Gated Community |
|---|---|
| Construction Materials | Stucco |
| Foundation Details | Slab |
| Lot Features | Back Yard, Front Yard, Landscaped, Yard |
| Fencing | Brick |
Parking
| Attached Garage Yes / No | Yes |
|---|---|
| Parking Features | Concrete, Door Multi, Direct Access, Driveway, Garage, Garage Door Opener, Private |
| Garage Yes / No | Yes |
Utilities
| Sewer | Sewer Tap Paid |
|---|
Location
| Community Features | Gated |
|---|
Area Information
| State | CA |
|---|---|
| County | Riverside |
| City | Rancho Mirage |
| Zip Code | 92270 |
| Area | 321 Rancho Mirage |
| Community Name | Ivy League Estates |
Request a showing
Request a showing
Contact
Learn More About This Property

| State | CA |
|---|---|
| County | Riverside |
| City | Rancho Mirage |
| Zip Code | 92270 |
| Area | 321 Rancho Mirage |
| Community Name | Ivy League Estates |